


721 Front Road
Kingston, Ontario
Reddendale Living. There's a reason people put down roots here and stay. With its wide lots, mature trees, waterfront parks, great schools and strong sense of community, Reddendale has long been one of Kingston's most desirable neighbourhoods. Add easy access to shopping, recreation, services, transit and Lake Ontario, and it's easy to understand the appeal. Built in 1955 and sitting on an impressive 82' x 141' lot, 721 Front Road is a bright and inviting bungalow with the space, character and flexibility to suit a variety of lifestyles. Inside, you'll find a large renovated kitchen, formal dining room, wide-plank hardwood flooring and an updated main-floor bathroom. Downstairs, the comfortable rec room is anchored by a floor-to-ceiling brick fireplace with gas insert-a great place to settle in on a cool evening. The lower level also offers an office/flex room and plenty of additional space to adapt to your needs. A separate rear entrance leads directly to the lower level, creating interesting possibilities for those looking for additional living space, a home office, hobby area or future customization. Outside is where that oversized Reddendale lot really shines. With more than 80 feet of frontage and 141 feet of depth, there's plenty of room to garden, entertain or simply enjoy your own outdoor space. A private patio, detached single-car garage, storage shed and long paved driveway complete the package. Reddendale property owners also have the opportunity to enjoy access to a private Lake Ontario waterfront lot-one more feature that makes living here something special. Convenient transit nearby provides easy access to St. Lawrence College, Queen's University, KGH and downtown Kingston. A classic Kingston bungalow, a beautiful oversized lot and a neighbourhood people are proud to call home. Come discover life in Reddendale. (id:41986)
687 Willis Street
Kingston, Ontario
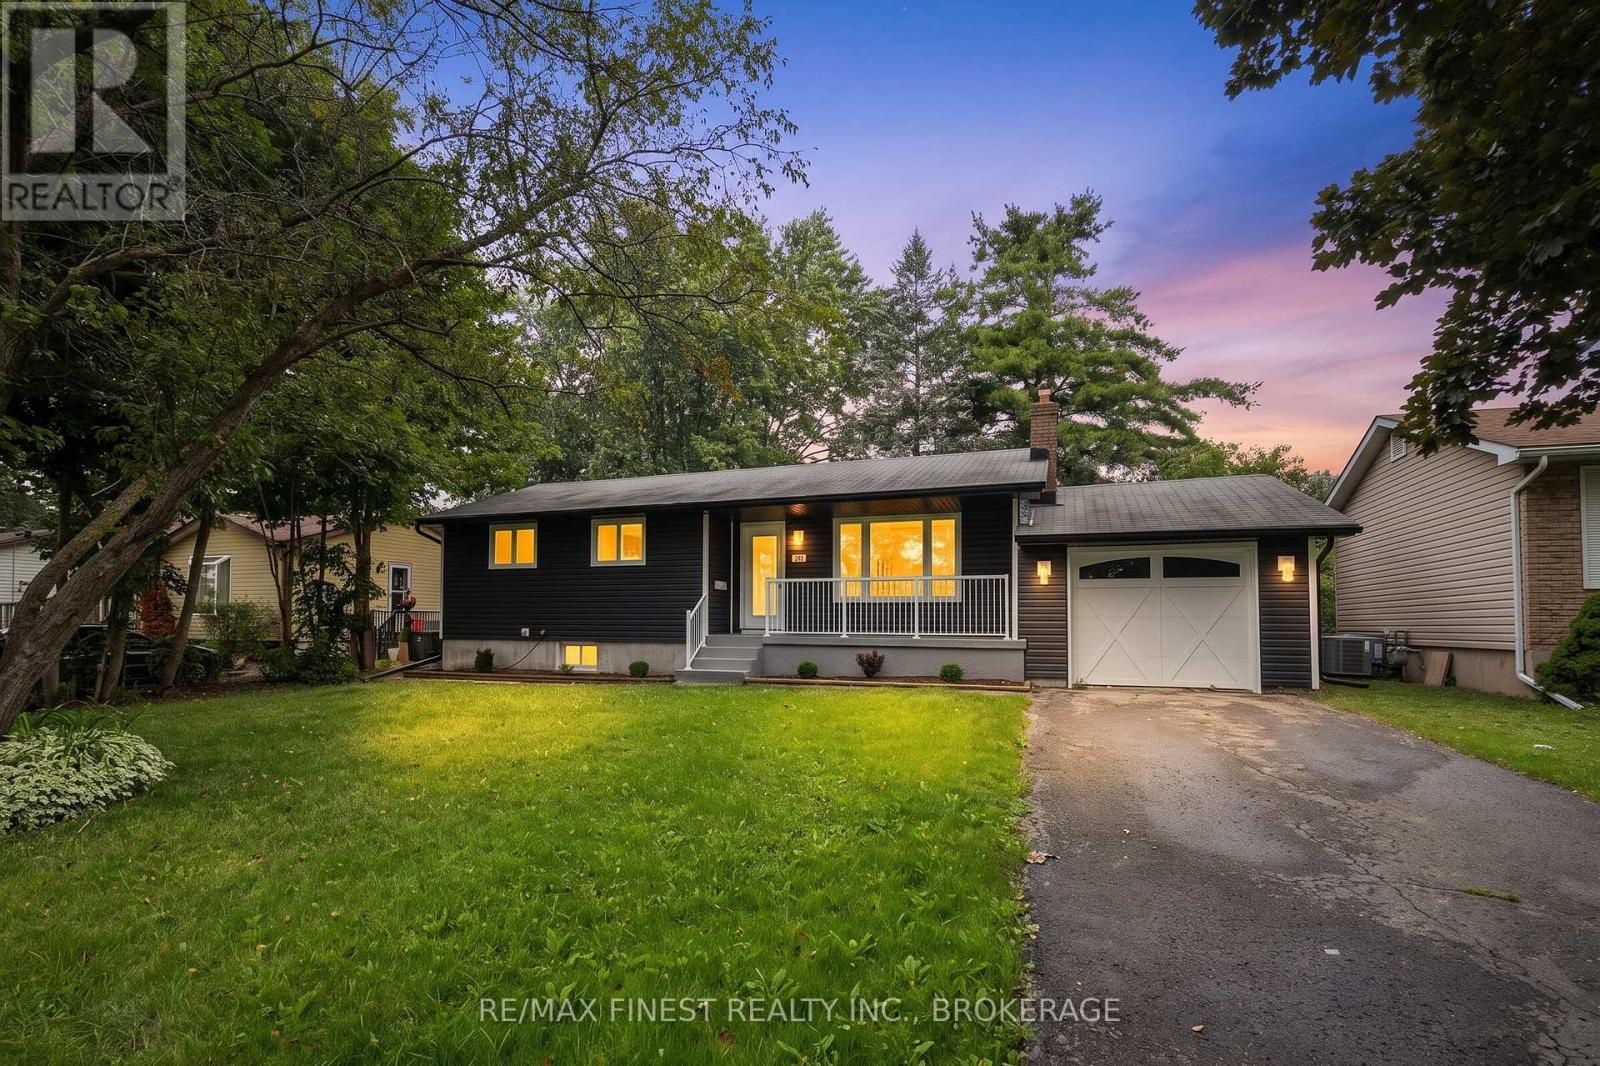
Situated in a mature and highly desirable, family-friendly neighbourhood in Collins Bay, Kingston, this beautifully renovated 3 bed / 2 bath bungalow is ready for its first owners since getting a complete, remodelling and makeover. The living area has been turned into an open concept living room & kitchen, a perfect entertaining area for evenings with friends and family. The spectacular new kitchen has quartz countertops, new stainless appliances and a great addition of a counter top seating area. The dining area enjoys three sides of windows overlooking the large, private backyard. There huge basement rec-room has room for a large family media room as well as a perfect sized office nook. The finished bonus room in the basement could be used for any number of ideas and it has a bathroom, conveniently right beside it. The new back deck for BBQing right off the dining room looks over a huge back yard with lots of space for gardens, activities and a private retreat. Renovations include new flooring, new kitchen, bathrooms, windows, doors, pot lights and lighting fixtures as well as really sharp looking new exterior siding. An amazing opportunity in a great nighbourhood! (id:41986)
121 Hickory Lane
Frontenac Islands, Ontario
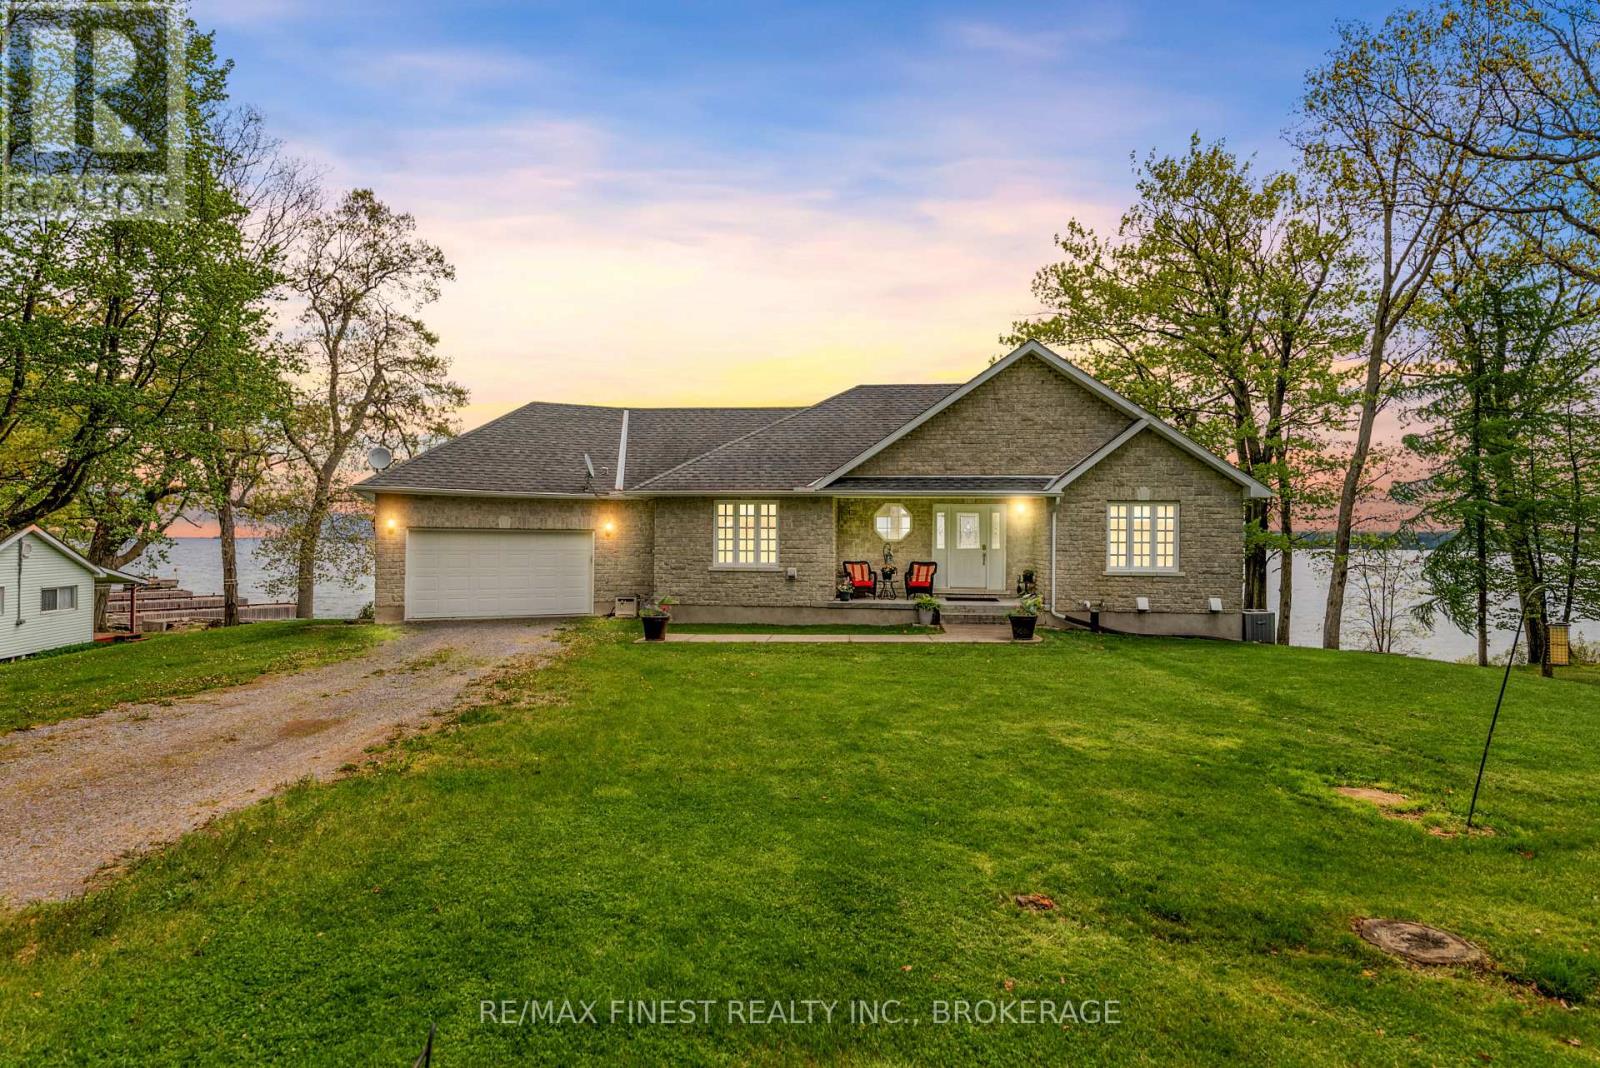
Welcome to 121 Hickory Lane Waterfront Living on Wolfe Island Discover peaceful waterfront living at this exceptional 3-bedroom, 2.5-bathroom home on Wolfe Island. Thoughtfully constructed on an ICF foundation with a full stone exterior, this home combines durability, energy efficiency, and timeless curb appeal in a stunning natural setting. Perched along the southern shores of the St. Lawrence River, the property offers expansive views where you can watch freighters glide by and enjoy tranquil moments by the water. Inside, soaring vaulted ceilings and oversized windows fill the home with natural light and showcase the breathtaking waterfront vistas. The open-concept layout features a finished walkout basement with radiant in-floor heating, offering cozy comfort through all seasons. Step out onto the full-length deck, ideal for entertaining or soaking in the views accessible directly from the primary bedroom, making morning coffee feel like a private retreat. The tiered outdoor living space includes a lower covered patio and a hot tub, surrounded by the serenity of nature. The home also includes an attached garage, a separate detached garage, a large shed, and a charming bunkie, providing versatile space for guests, hobbies, or additional storage. Whether you're relaxing in the hot tub, watching the ships pass by, or hosting friends and family, 121 Hickory Lane offers a rare opportunity to own a beautifully built, turn-key waterfront property in one of the regions most picturesque island settings. (id:41986)
4822 Carrying Place Road
Frontenac, Ontario
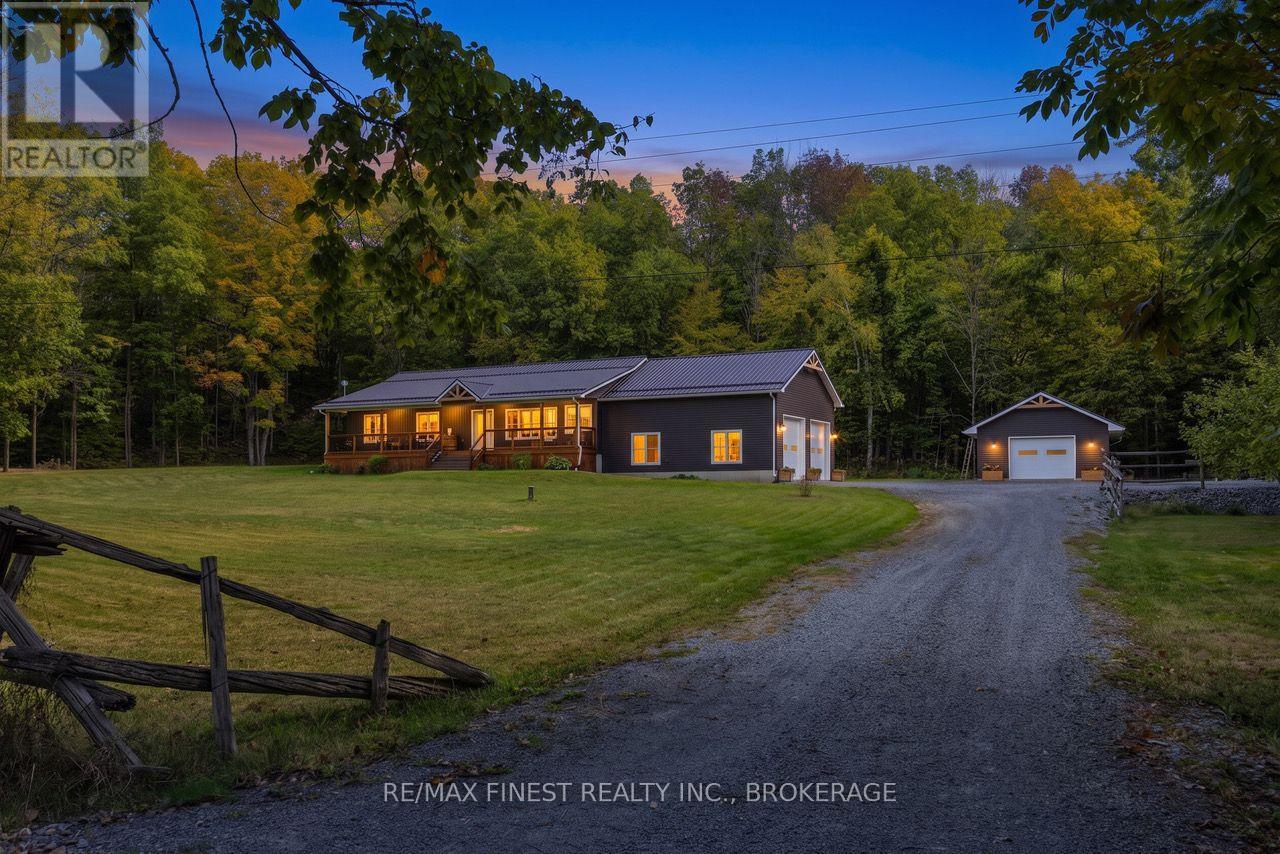
Nestled between Dog Lake and Cranberry Lake on The Rideau, this extraordinary property is ready for new owners. This pristine 3 bed / 2 bath home set on 2.5 acres with gorgeous finishings and surpassing attention to detail offers a rare opportunity for peaceful rural living in a 4 year old build, replete with all mod cons. Open concept living space with a large custom kitchen, built in media center and tons of space for entertaining. A great sized primary bedroom suite with a walk in closet and a glorious ensuite bath with a twin sink vanity, tiled shower and a large soaker tub, all with spectacular views out over the private back yard and surrounding woods. This thoughtfully designed 'modern country' home comes 'generator ready' with the panel already in place to hook up to. The two storey garage has plenty of space for a couple of large vehicles, lots of storage and a mechanic's workshop area. A separate, fully detached ICF slab woodworking shop with in-floor heating could easily serve as an art studio or any number of uses that require a comfortable dedicated space. Two levels of back deck and the covered, full length front porch provide loads of space for family BBQs, entertaining or just quietly enjoying the deer and woodland critters wandering through the woods. High level craftsmanship, elegant finishings, meticulous care and a stunning location surrounded by woods and water, are just part of what characterize this beautiful property that must be seen to appreciate all that it has to offer (id:41986)
3886 Holmes Road
Frontenac, Ontario
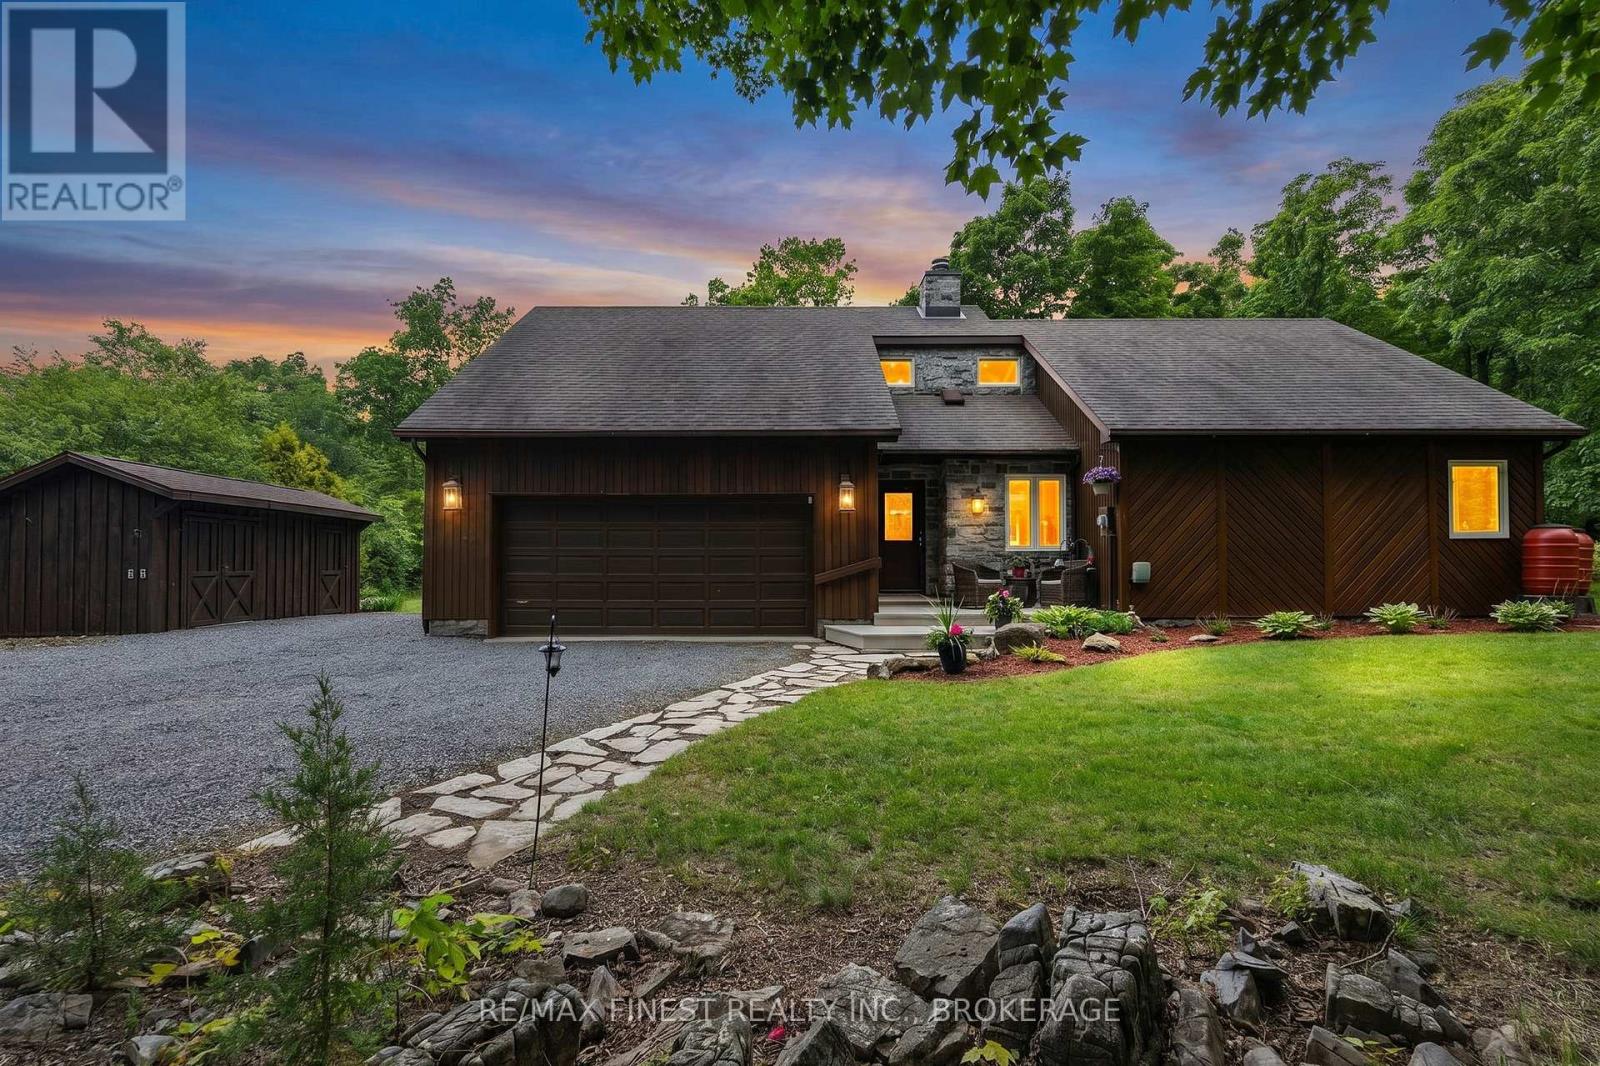
This one is something special. This absolute gem of a home outside of Inverary sits just 10 minutes from the city, on a gorgeous country lot. It's amazing to be so close to town while enjoying this landscaped slice of rural paradise with the woods and wildlife for a rear neighbour. "Unique" is a word that gets used a lot in describing properties, but this one truly is. While only 1150 sq ft (approx), the sense of space is greatly enhanced by the lofty chalet ceiling through the main living area, accentuated by the ceiling-high stone hearth and wood-burning fireplace to enjoy cozy winter nights by. The pellet stove in the basement is a great cost-saving heating appliance to keep the bills down and the floors warm, and you can rest easy in your slice of country paradise knowing that your auto-engaging generator system is always on standby and ready to kick in, when required. The extra bedroom provides additional space with a loft sleeping area for kids or overflow family staying for the night. The 9 x 18 utility shed with power could make for a great shop, provide extra storage or be a great studio for arts and crafts. The huge driveway has room for vehicles and campers, etc and the 2 car garage means that your daily ride is warm and ice-free for the quick commute to town. This property is an exceptional catch in an amazing location. Come take a look! (id:41986)
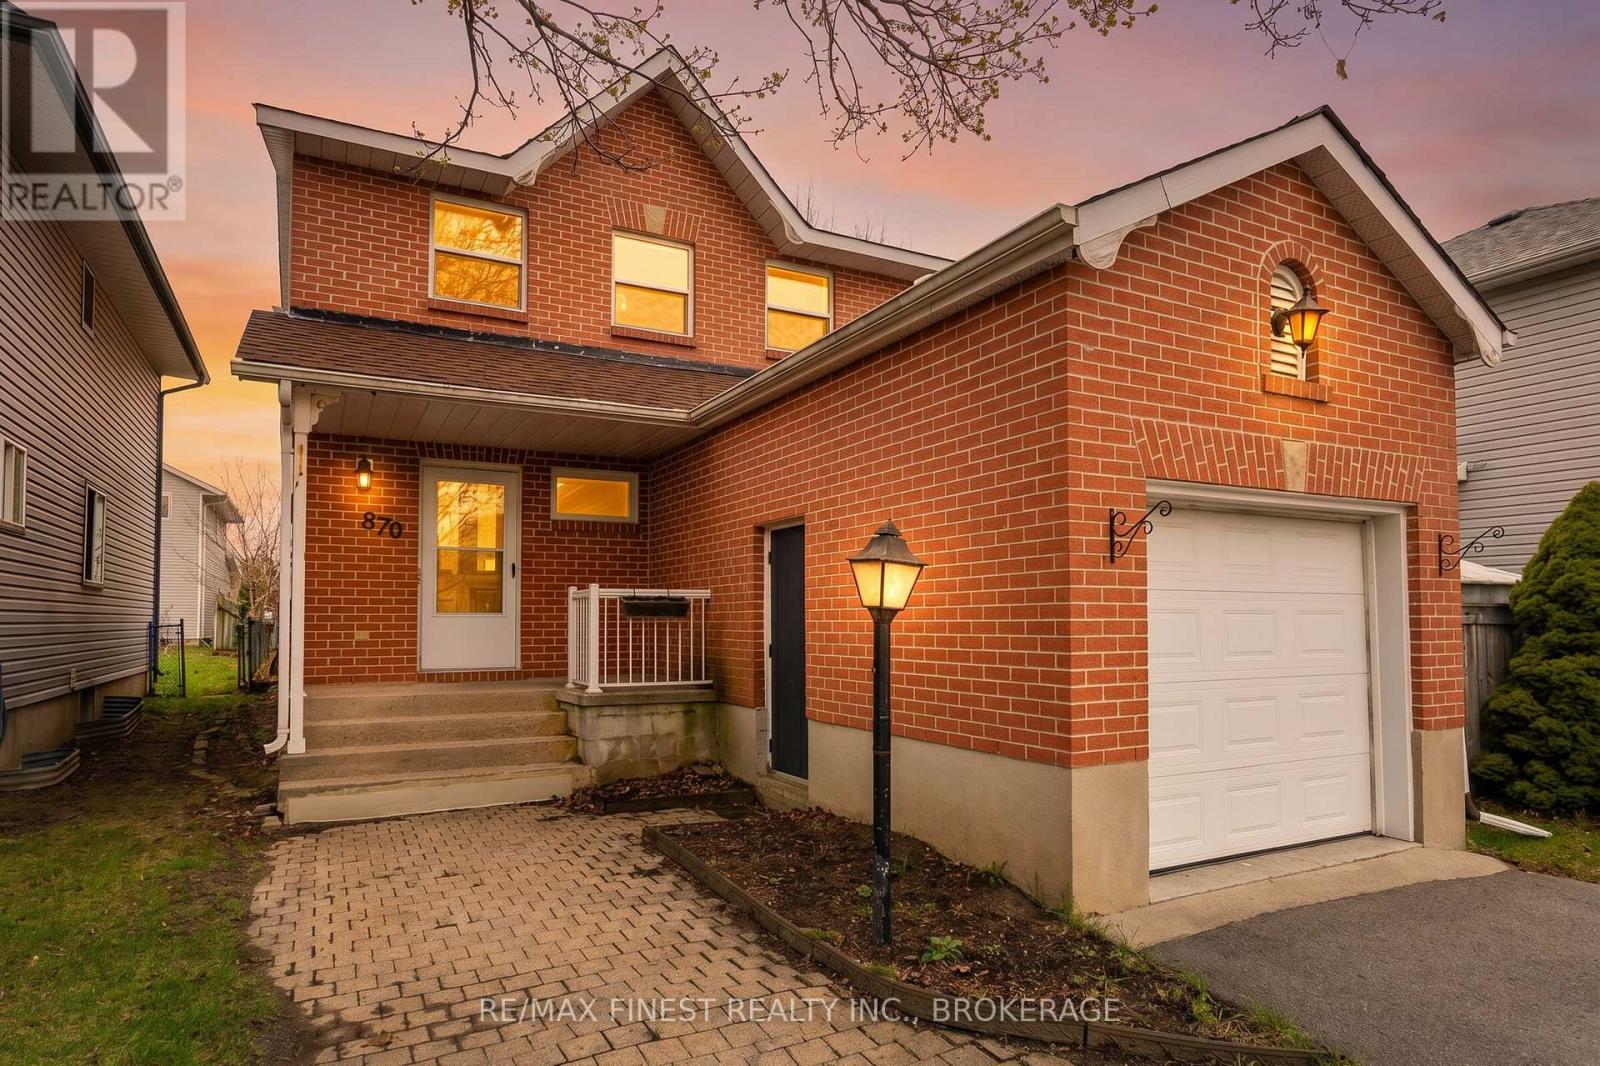
870 Walker Court
Kingston, Ontario
Welcome to 870 Walker Court - an ideal opportunity for first-time buyers, young families, or investors looking to get into Kingston's market. Tucked away on a quiet court, this well-maintained 3-bedroom, 2.5-bath home offers a practical layout with comfortable living space and room to grow. The main floor features a bright living area, functional kitchen with ample storage, and a dining space with easy access to the backyard deck - perfect for summer BBQs, entertaining, or enjoying your morning coffee. Upstairs, you'll find three well-sized bedrooms, including a primary bedroom with convenient ensuite access to the home's full bath. The partially lower level adds valuable flexibility with additional living space, a 2-piece bathroom, and room for a rec room, home office, gym, or play area. Outside, enjoy a private backyard with deck space for relaxing or hosting friends and family, plus the convenience of an attached garage and private driveway. Located close to schools, parks, shopping, transit, and all west-end amenities, this is an affordable and move-in-ready home in a fantastic Kingston location. Don't miss your chance to make it yours! (New furnace being installed in 2026 prior to closing) (id:41986)
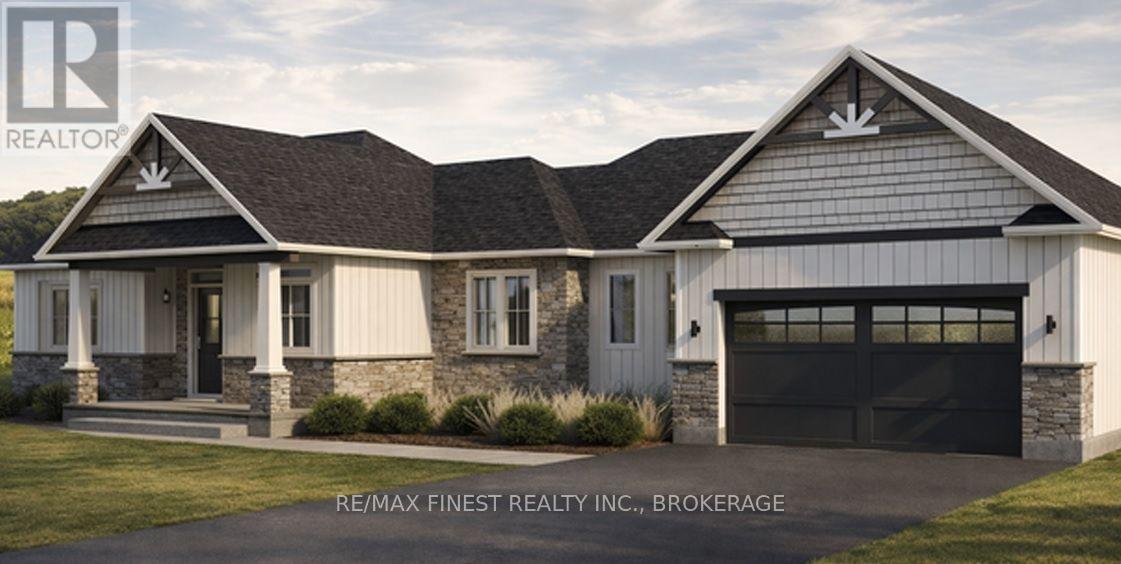
11a Winterberry Lane
Frontenac, Ontario
Set on an impressive 2.86-acre rural lot, this exceptional new build by North Peak Homes combines the space, privacy and freedom of country living with the comfort, style and efficiency of a thoughtfully designed executive home. Offering 1,698 sq. ft. of beautifully planned main-floor living, this executive bungalow makes an immediate impression with 9-foot ceilings, generous windows and an open-concept design created for both everyday living and entertaining. At its heart is a stunning kitchen with 3cm quartz countertops, full-height soft-close cabinetry, under-cabinet lighting, tiled backsplash, large centre island and walk-in pantry. The kitchen opens naturally to the spacious family room and dedicated dining area, creating one inviting central gathering space. The primary suite enjoys its own private wing, complete with a generous walk-in closet and ensuite. A second bedroom and full bathroom are thoughtfully positioned, while a dedicated front office offers an ideal work-from-home retreat. Outside, board-and-batten composite siding complemented by stone or brick and a covered front porch give the home a distinctive modern-country presence. Quality runs much deeper than the finishes. Engineered floor joists, enhanced air sealing, Energy Star windows and doors and a poured 9-footfoundation with Code Blue waterproofing form the foundation of a home built for lasting performance. A high-efficiency furnace, central air, HRV system and installed radon fan provide year-round comfort, while smart thermostat and entry technology, EV charger and generator rough-ins add modern convenience. High-quality vinyl plank flooring, large-format bathroom tile, substantial trim and carefully selected finishes complete the interior. Full Tarion Warranty and one year of post-occupancy builder service provide additional peace of mind. The opportunity to enjoy country living without compromising on contemporary comfort - this is elegant rural living done right. (id:41986)
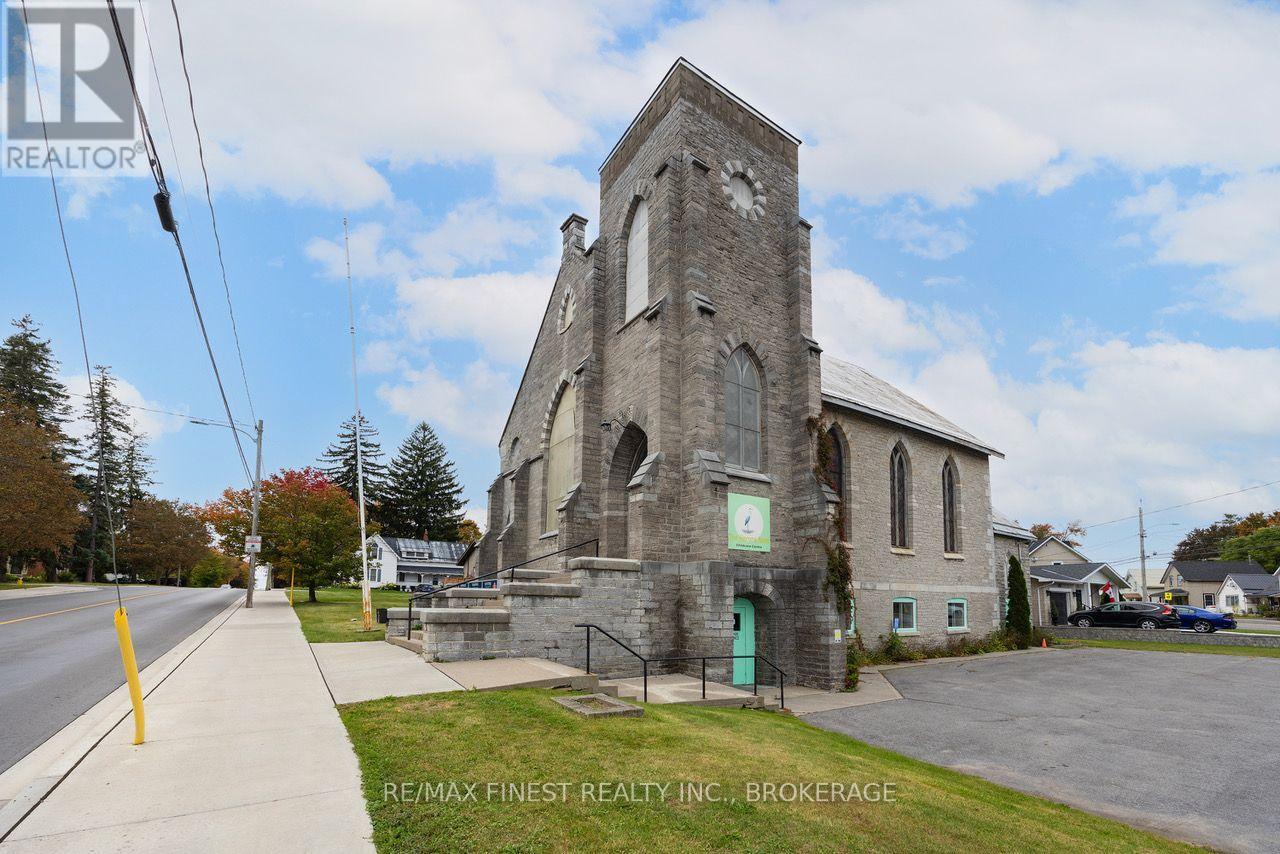
83 Bridge Street
Greater Napanee, Ontario
An amazing central location in a beautiful Napanee Landmark. Recently extensively renovated to serve as a purpose built daycare with approx 2500 square feet of dedicated, finished space and an operating capacity of approx 40 children. The interior is entirely new with separate rooms for different age groups, an admin office, 3 bathrooms, a large separate kitchen area, laundry, storage areas and a fenced off outdoor play area. With approx 2500 square feet of very usable space, not including hall ways and storage, this 'on grade' property with easy access from the oversized parking lot for drop offs at the door is an ideal location to continue as a day care or any organization with accessibility needs for groups of young or old that cannot easily contend with snowbanks or stairs. Napanee remains underserviced for daycare facilities. The building is zoned (CF) Community Facility which allows for a number of different kinds of uses in this truly unique, affordable and flexible space with lots of parking, at no additional cost to the tenant. The building ownership is prepared to consider further alterations to the space, depending on the duration of the lease. Long-term lease commitment preferred. This property has room for15+ parking spaces, plus drop off area and offers a truly unique combination of highly desirable aspects, along with a co-operative landlord that is committed to working with an organization that benefits the Greater Napanee community. The owners use the space upstairs (with separate access) for meetings a few times a month. Landlord is looking for a 5% per annum increase on rent, starting at$2200/mo + HST. (id:41986)
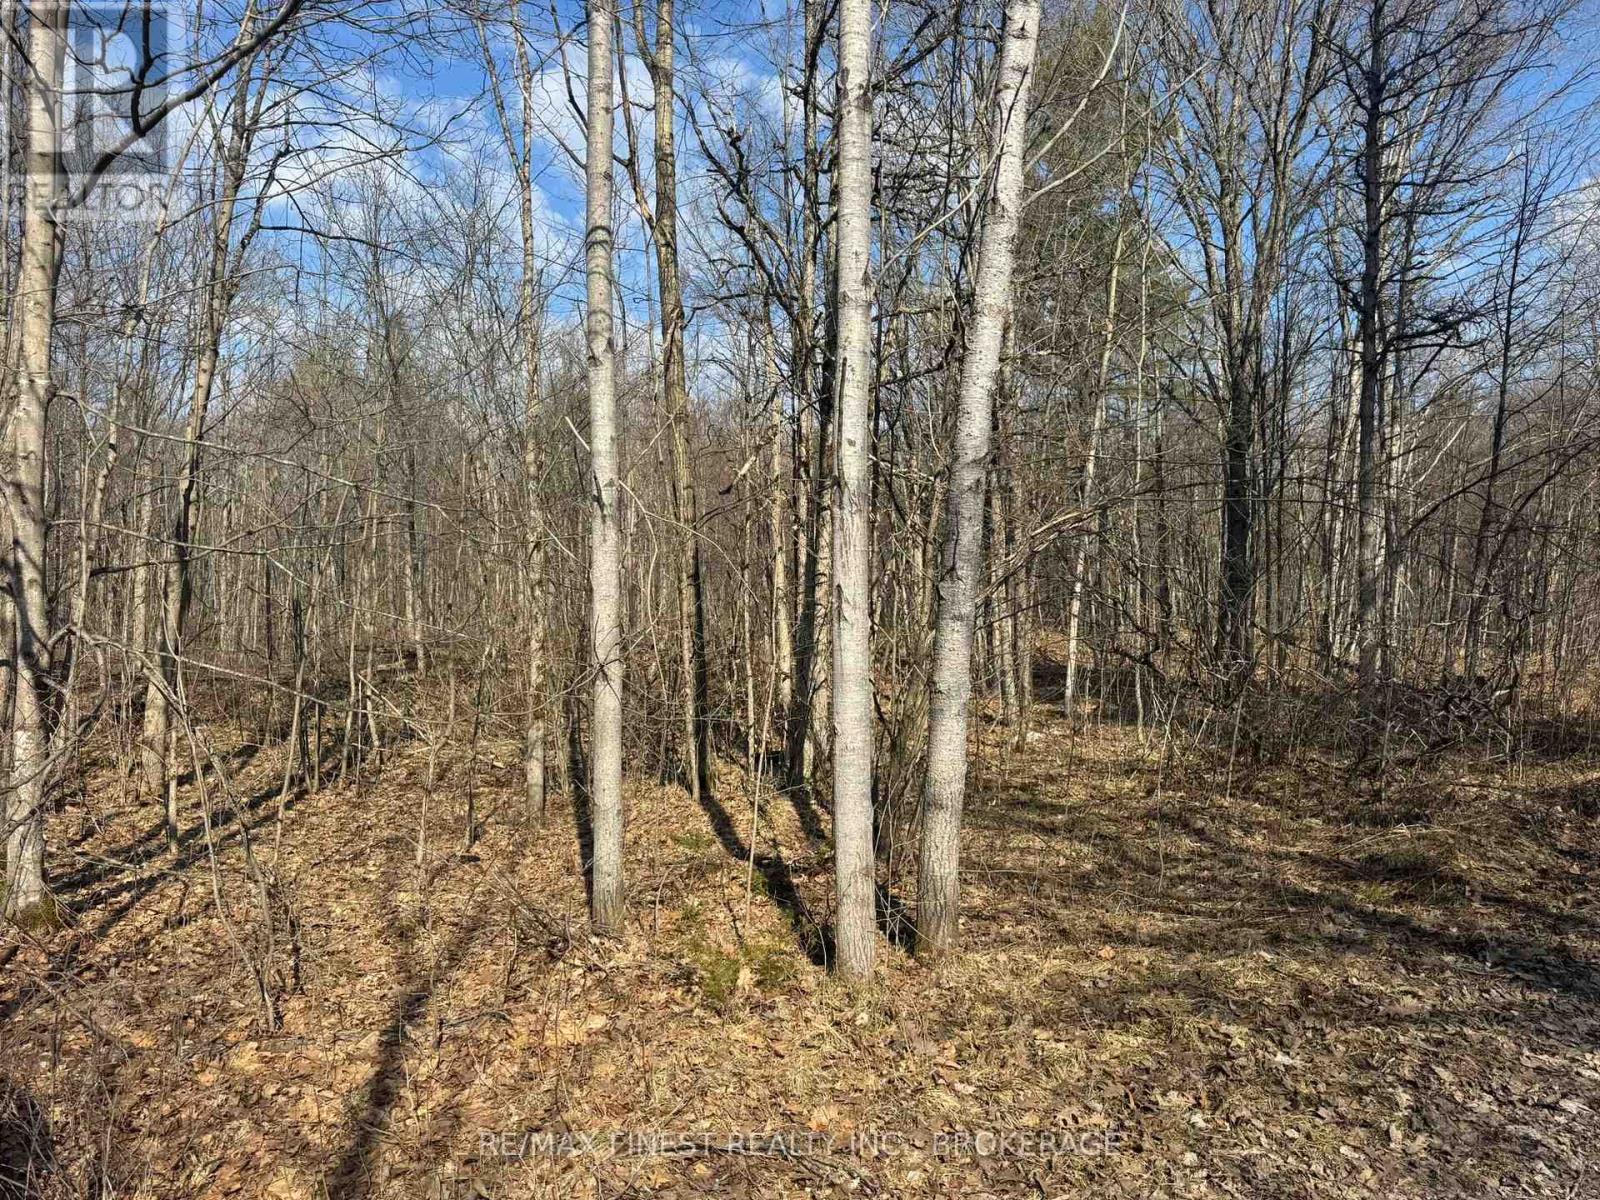
0 California Road
Stone Mills, Ontario
Escape to the quiet beauty of Stone Mills Township with this approximately 25-acre parcel on California Road. Offering a picturesque mix of mature trees, natural wetlands, and untouched landscape, this property is a rare opportunity for buyers seeking privacy, recreation, or a future rural retreat. Wander through mixed forest, enjoy the abundance of local wildlife, and imagine weekends spent exploring your own piece of nature. The wetlands add character and ecological value, creating a peaceful setting for birdwatching, hunting, hiking, or simply unplugging from city life. Conveniently located within a reasonable drive to Kingston and Napanee, this property offers the perfect balance of seclusion and accessibility. Whether you're dreaming of a private getaway, recreational land, or an investment in Ontario's beautiful countryside, this could be the blank canvas you've been waiting for. (id:41986)
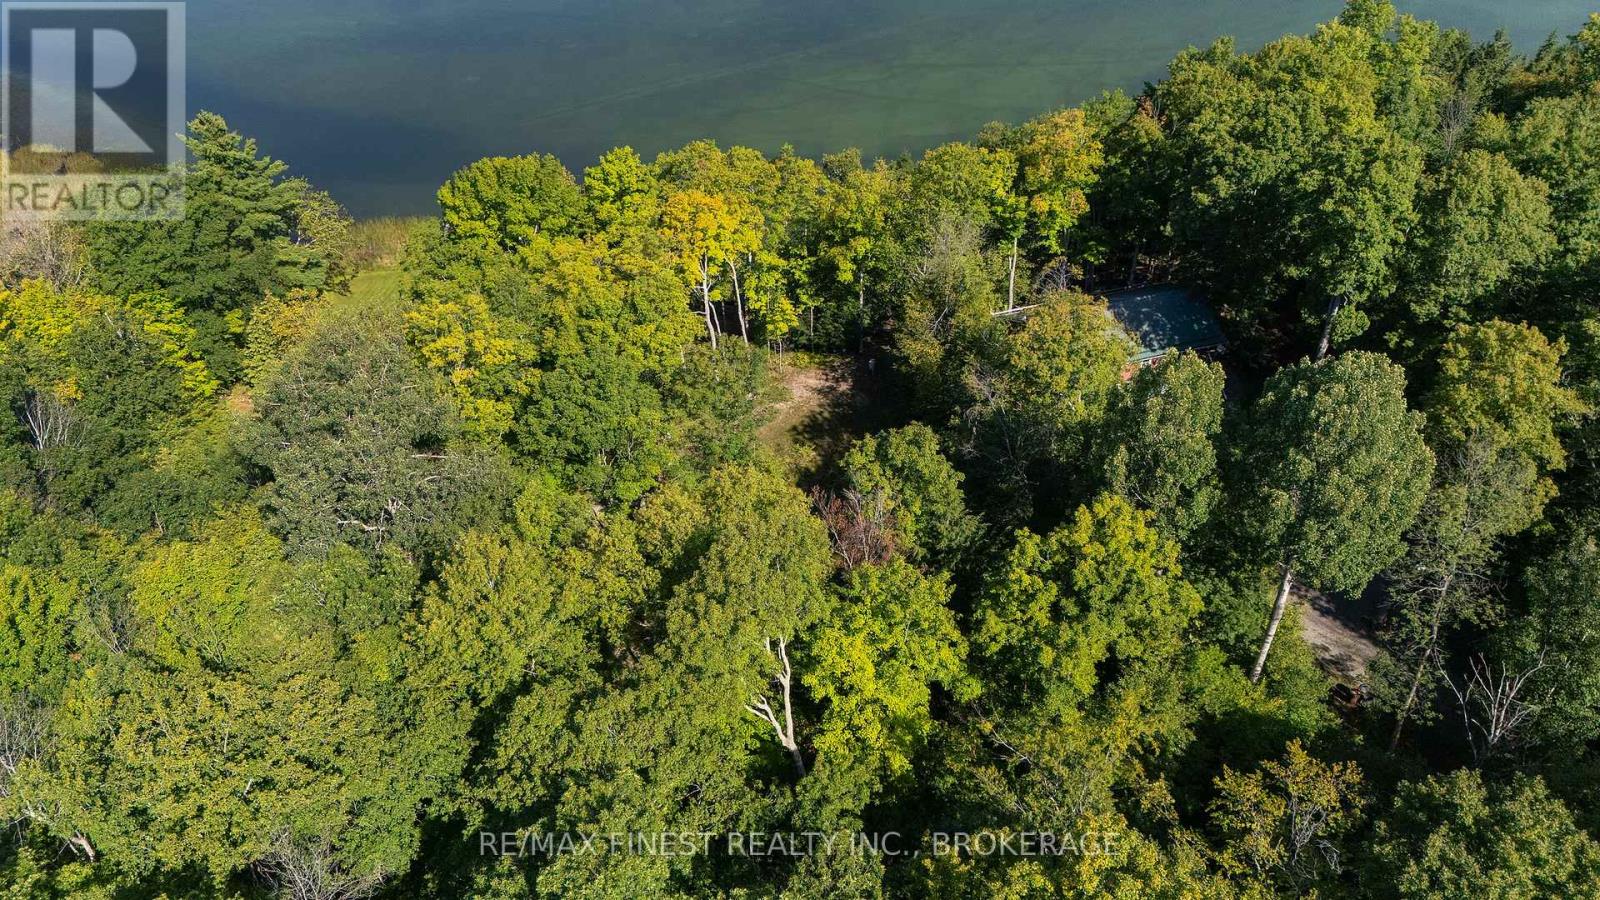
276e Kidds Road
Stone Mills, Ontario
Nearly one acre of waterfront on White Lake, with approximately 100 feet of clean, natural shoreline. This property offers a meaningful head start for future waterfront plans, with a cleared building area, an installed well, hydro brought directly to the property, and an approved building permit on site. Mature trees create a natural setting around the lot, while the waterfront offers space to enjoy swimming, boating, fishing, paddling, or quiet time by the lake. Whether you are planning a seasonal retreat or a longer-term waterfront project, this is an opportunity to secure a well-prepared lot and create a place that suits the way you want to enjoy White Lake. (id:41986)
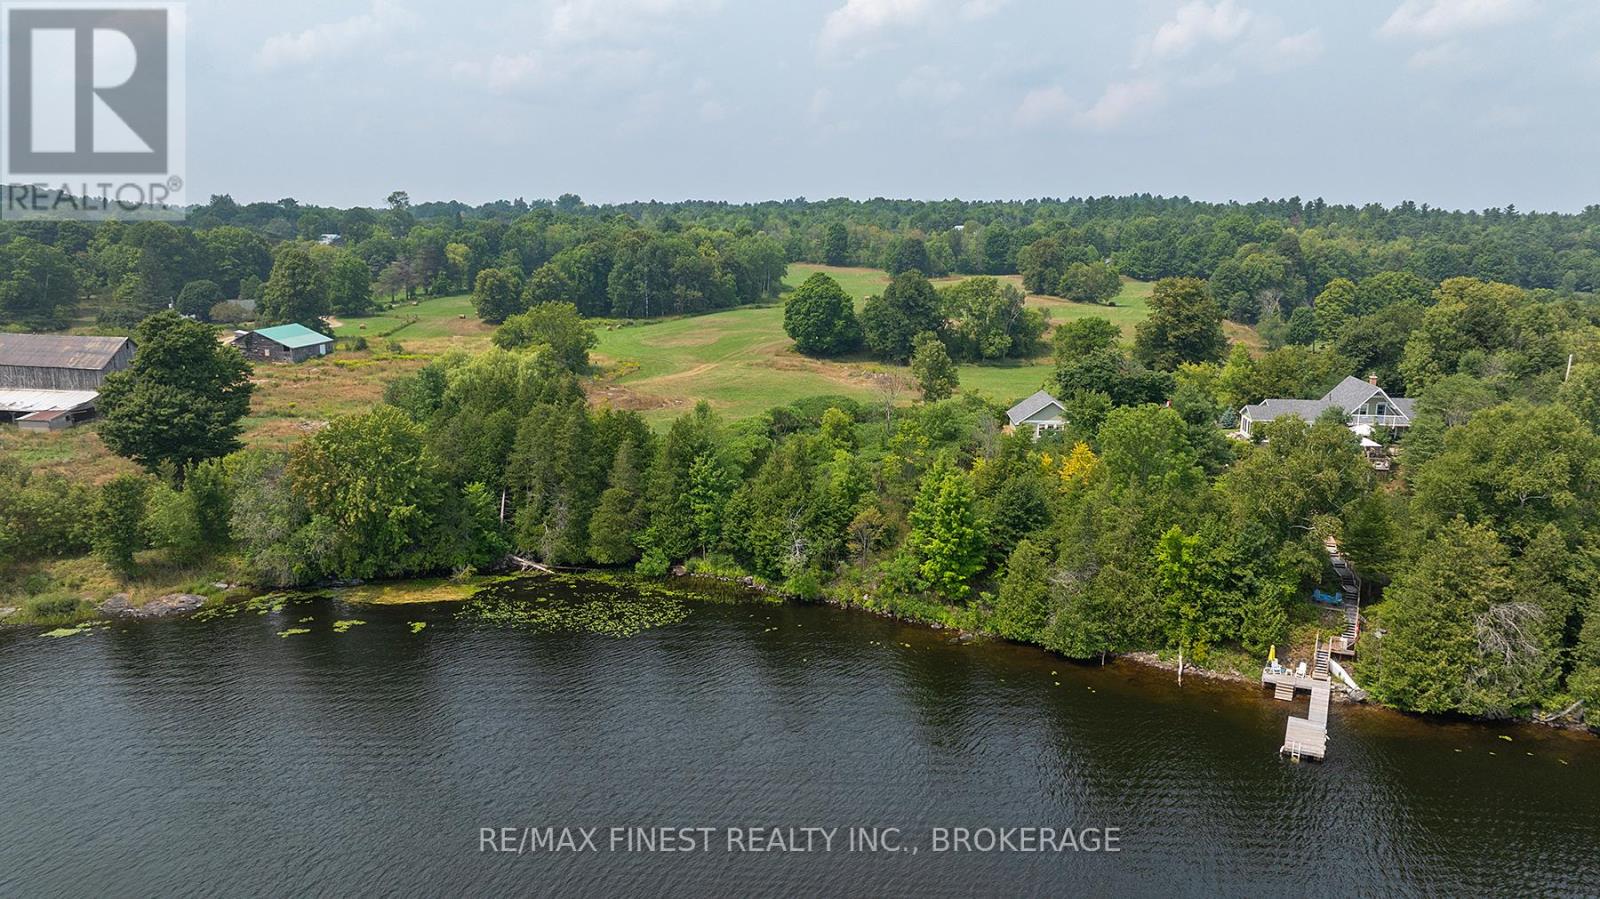
0 Island View Lane
Frontenac, Ontario
Whether you are considering a lakefront home or the perfect spot for a cottage, the pristine shoreline of 0 Island View has it all.This vacant, build-ready lot on beautiful Long Lake offers 100 feet of clean waterfront and a gently sloping landscape - ideal for building your dream cottage or year-round home. The half-acre lot offers just the right amount of space while being low maintenance so you can spend more time enjoying your weekend and less time working. The lot has been surveyed and is build-ready, with hydro at the lot line. The gentle slope makes it ideally suited to a walkout design and the location - at the end of a quiet lane - will make it your own private oasis. You can enjoy the swimmable shoreline, add a dock and some lake toys, or maybe enjoy marshmallows by the fire pit. So many choices. Don't miss this opportunity to secure a premium lot on one of Central Frontenac's most sought after lakes. (id:41986)
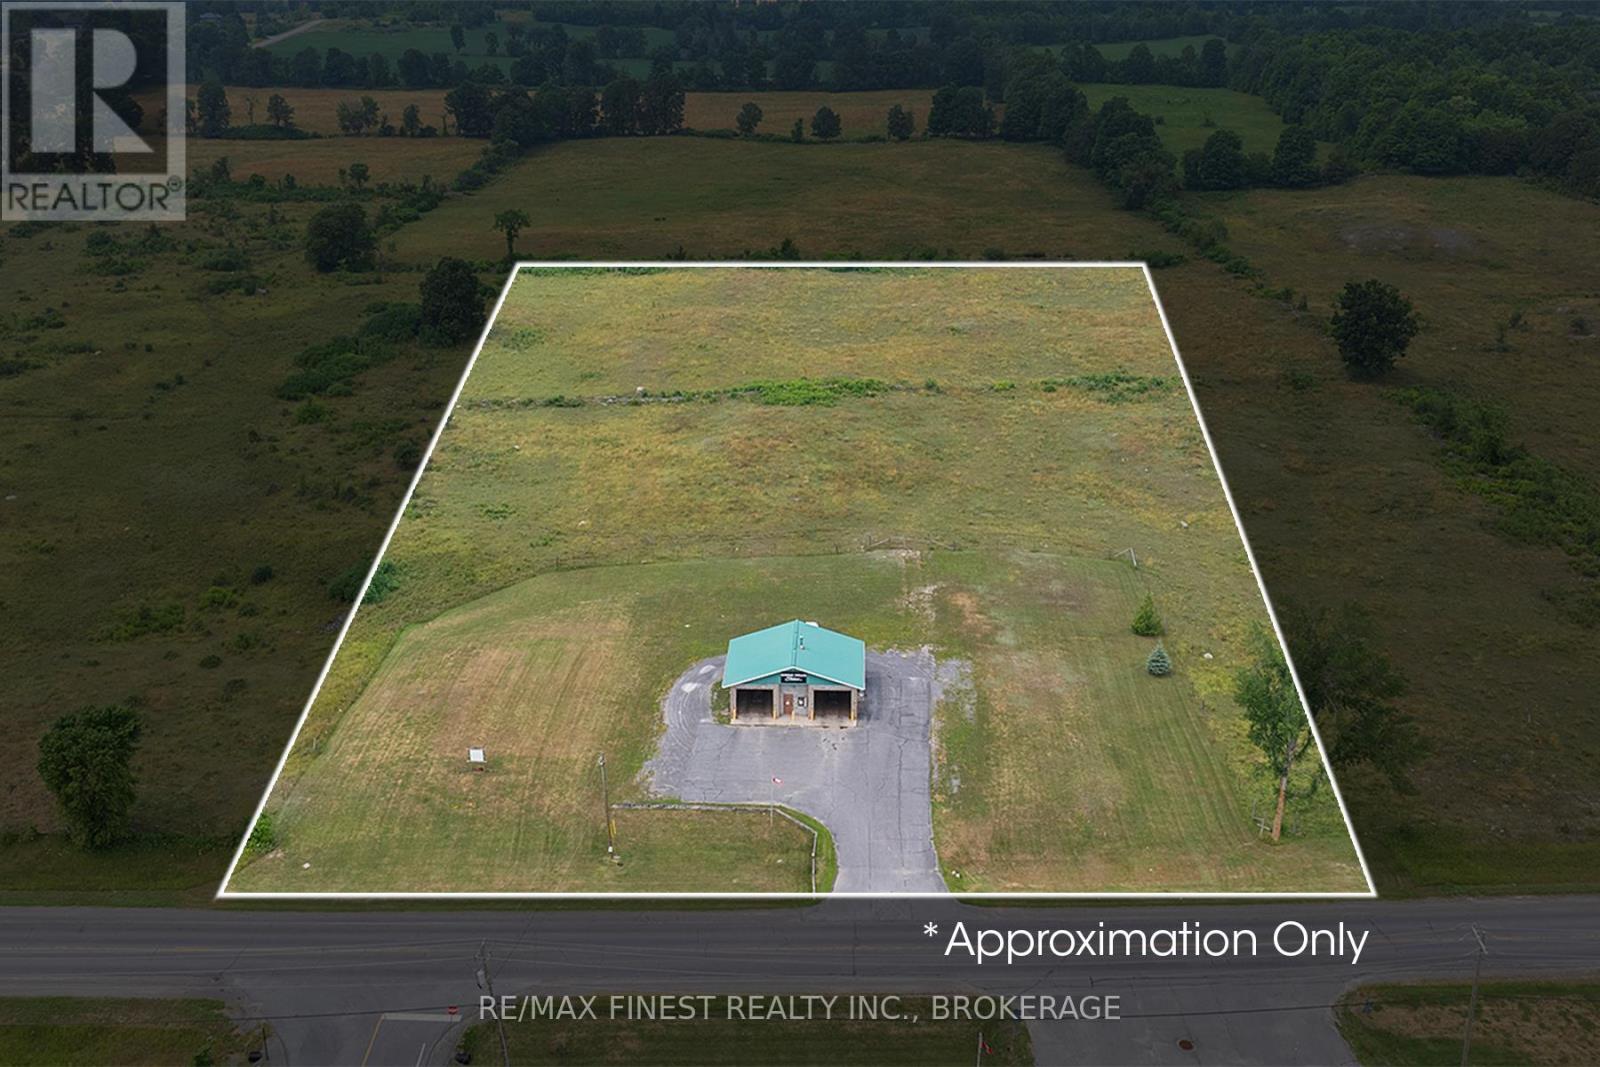
629 County Rd 4
Stone Mills, Ontario
Income today. Expansion potential tomorrow. This 2+ acre commercial property in the heart of Tamworth offers the rare opportunity to acquire an operating, revenue-generating two-bay carwash while developing a substantial self-storage business on the same site. Positioned on a well-travelled main road, the car wash includes both coin-operated and electronic payment systems, providing an established income stream from day one. Behind the carwash, approximately 1.5 acres has site plan approval in place for eight 120' x 30' storage buildings, allowing for a planned total of 208 storage units. Municipal and environmental requirements have been completed, with permits ready for the next owner to pull and begin construction. With storage demand supported by Tamworth, Napanee, Kingston, Belleville and nearby cottage country, this property offers a practical path to growan existing commercial asset into a larger, diversified income-producing operation. A strong opportunity for an owner-operator, investor, or storage-business operator looking for approved development potential without starting the planning process from scratch. (id:41986)
MORE AGENTS


